
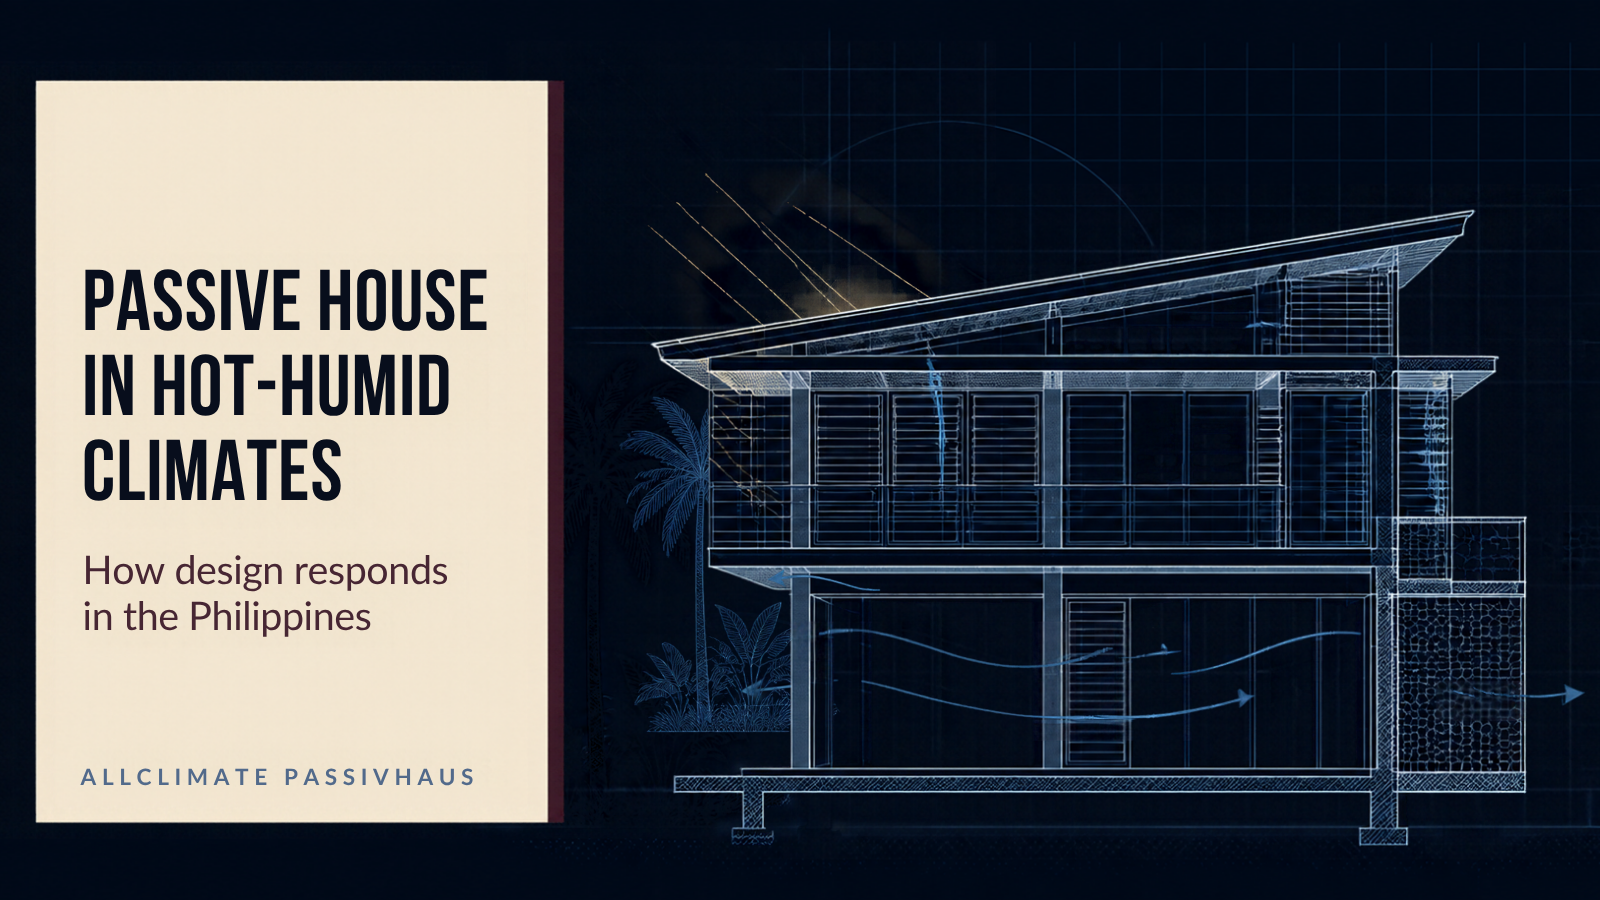
What changes in a hot-humid climate?
A hot-humid Philippine project has different design questions from a cold-climate project. Solar heat gain, outdoor humidity, rainfall, ventilation, cooling operation, shading, and moisture movement all affect comfort and building performance. The appropriate response depends on the site, building use, enclosure, systems, and project goals.
Five design questions to coordinate early
1. How will the building control solar heat?
Start with orientation, external shading, window placement, glazing assumptions, and the relationship between the building form and the sun. Shading is not a decorative afterthought; it is one of the design decisions that can change cooling loads and indoor comfort.
2. How will the enclosure manage heat and moisture?
Review the roof, walls, windows, junctions, finishes, and rain exposure as a connected enclosure. A project team should identify where heat, air, and moisture control are expected to occur and which assumptions still need testing or specialist review.
3. How will airtightness be measured?
Airtightness is a performance question, not only a drawing note. Plan how the air barrier will be documented, detailed, inspected, and tested. A blower-door test can help a team locate leakage and understand whether construction matches the intended enclosure strategy.
4. How will ventilation and cooling work together?
Discuss outdoor-air requirements, filtration, humidity, cooling operation, controls, occupancy, and maintenance. Passive House design does not remove the need to think carefully about cooling in a Philippine climate; it helps the team coordinate the envelope and systems with the comfort goal.
5. What will PHPP modelling test?
PHPP can help a project team examine how geometry, orientation, windows, shading, envelope assumptions, ventilation, internal loads, and cooling decisions affect the model. Inputs should be labelled as confirmed or provisional and revisited as the design develops.
A practical early-stage checklist
- Confirm the project location, climate context, orientation, and surrounding exposure.
- Document floor areas, zones, storeys, occupancy, and intended operating patterns.
- List window, shading, envelope, ventilation, and cooling assumptions.
- Identify the planned air-barrier strategy and how airtightness will be checked.
- Record which inputs are confirmed, provisional, or still awaiting specialist review.
- Use PHPP modelling to compare decisions rather than treating an early model as a guarantee.
What should a project team do next?
Bring the current drawings, project goals, location, use assumptions, and key enclosure/system questions to an early building-science conversation. AllClimate’s consulting, PHPP energy-modelling, training, airtightness-testing, and verification pathways can be considered according to the project stage and need.
For national climate context, see PAGASA’s Climate of the Philippines. For the standard’s certification context, see the Passive House Institute building-certification overview.